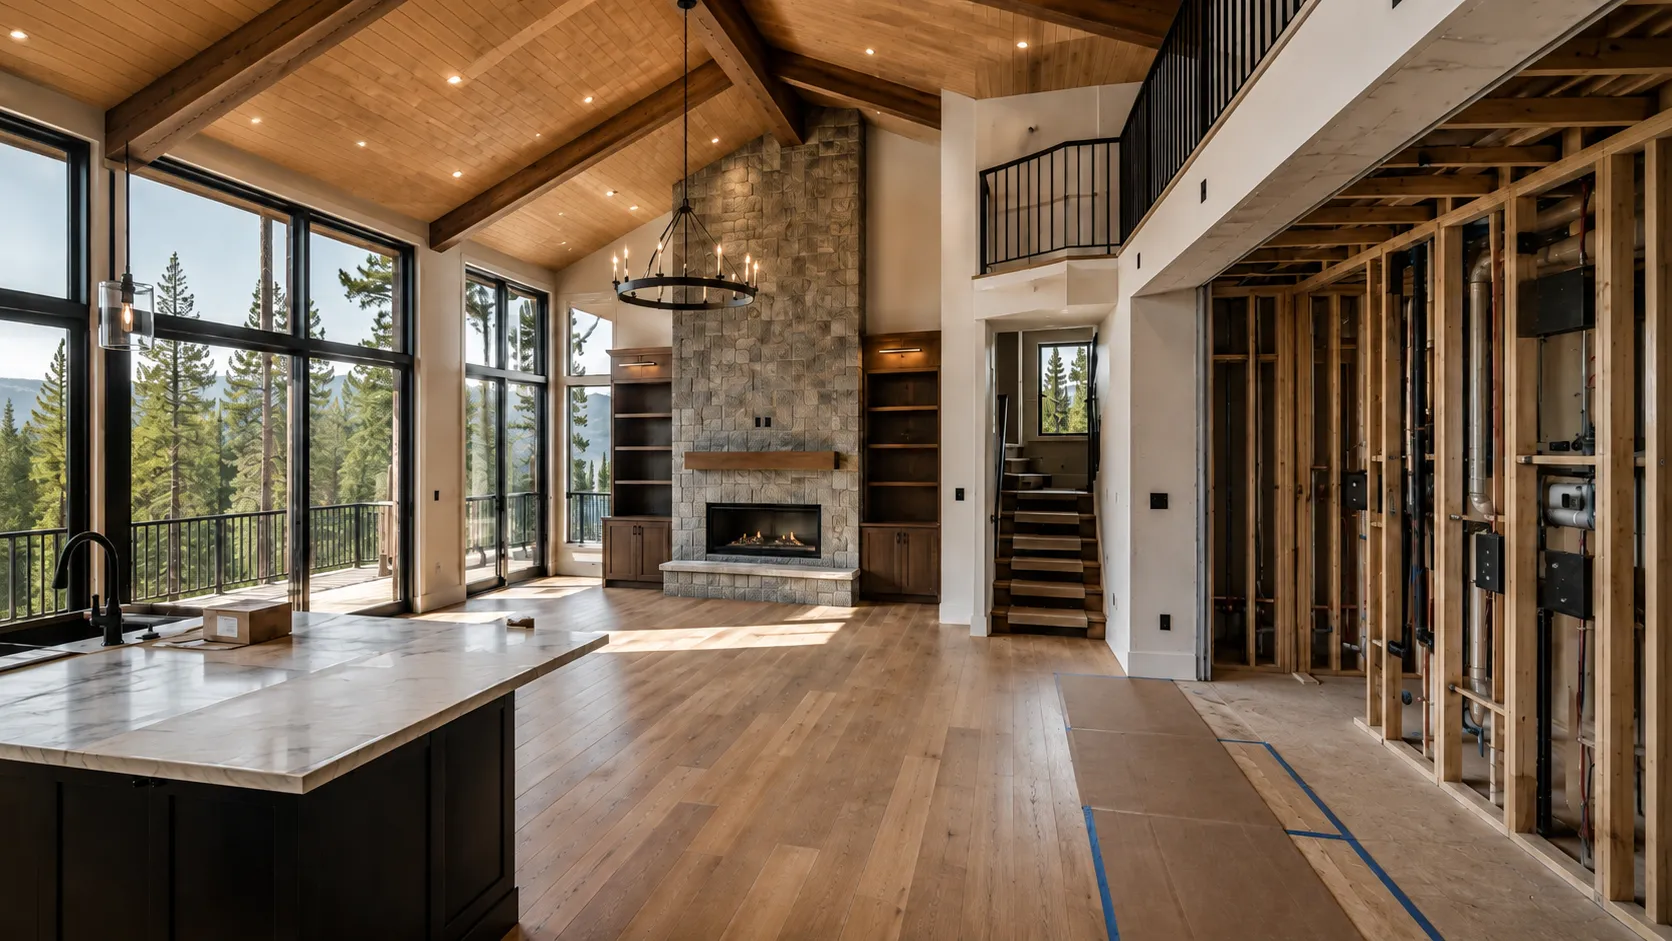
Scheduled 3D capture at key construction milestones
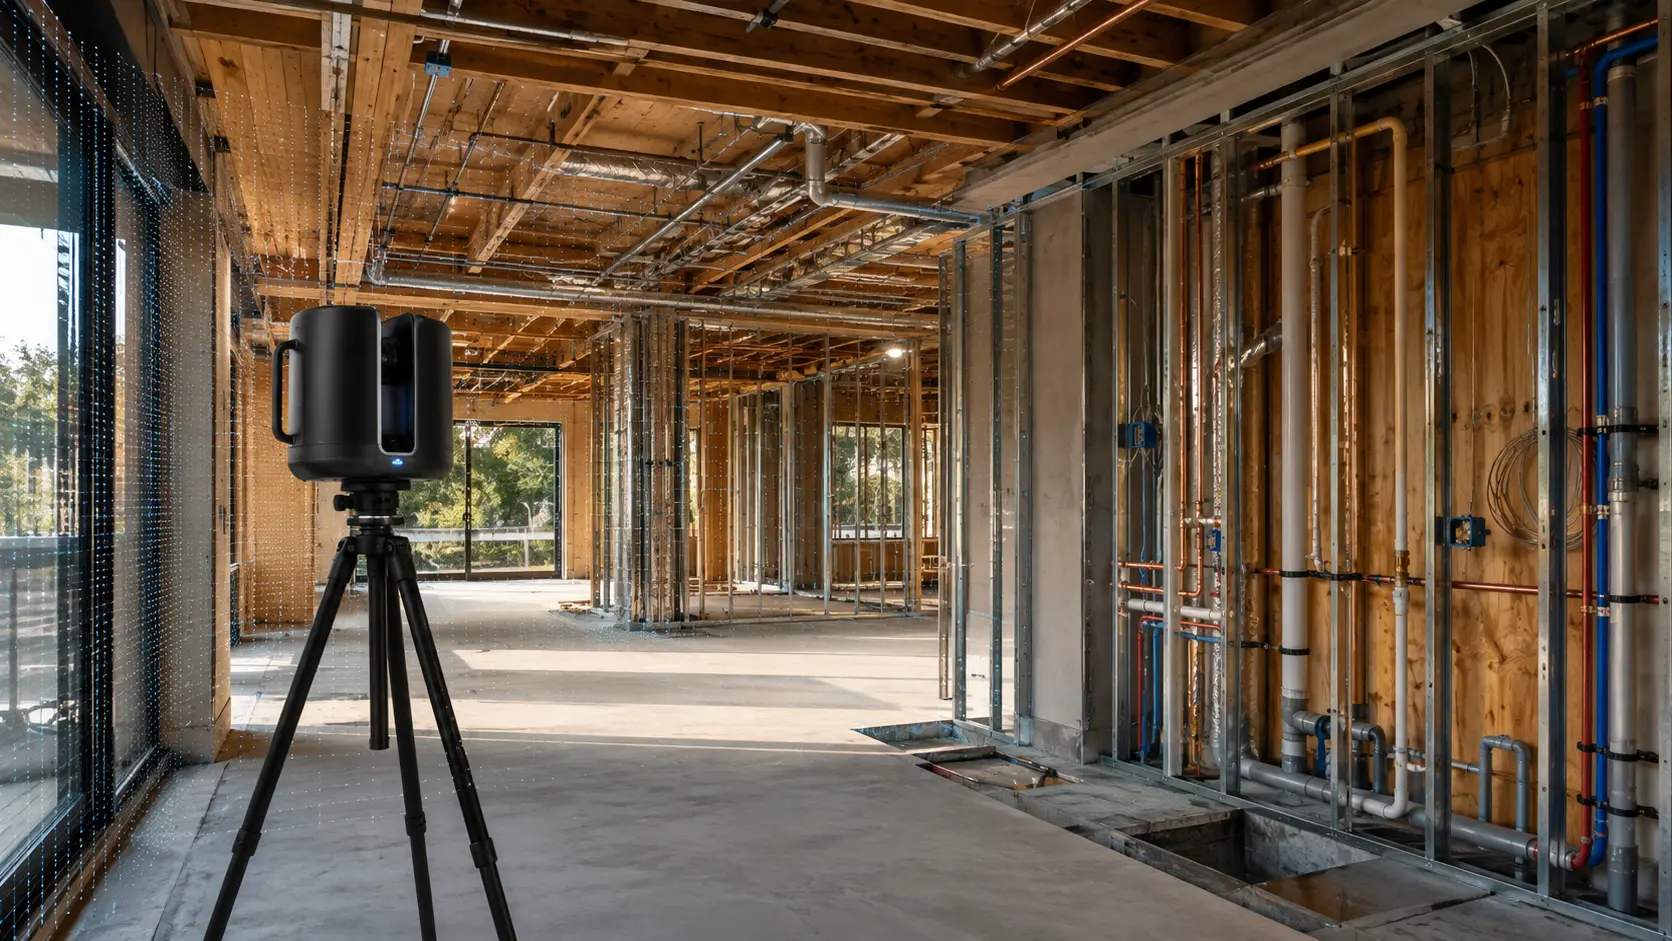
Construction moves quickly, and critical conditions can disappear behind finishes within days. We provide scheduled Matterport and LiDAR-based documentation at predetermined stages of construction, creating a clear visual and spatial record of the work as it progresses.
Each capture becomes part of a chronological project archive that can support coordination, quality control, remote review, project verification, future renovations, and long-term facility reference.
Built for what gets covered up
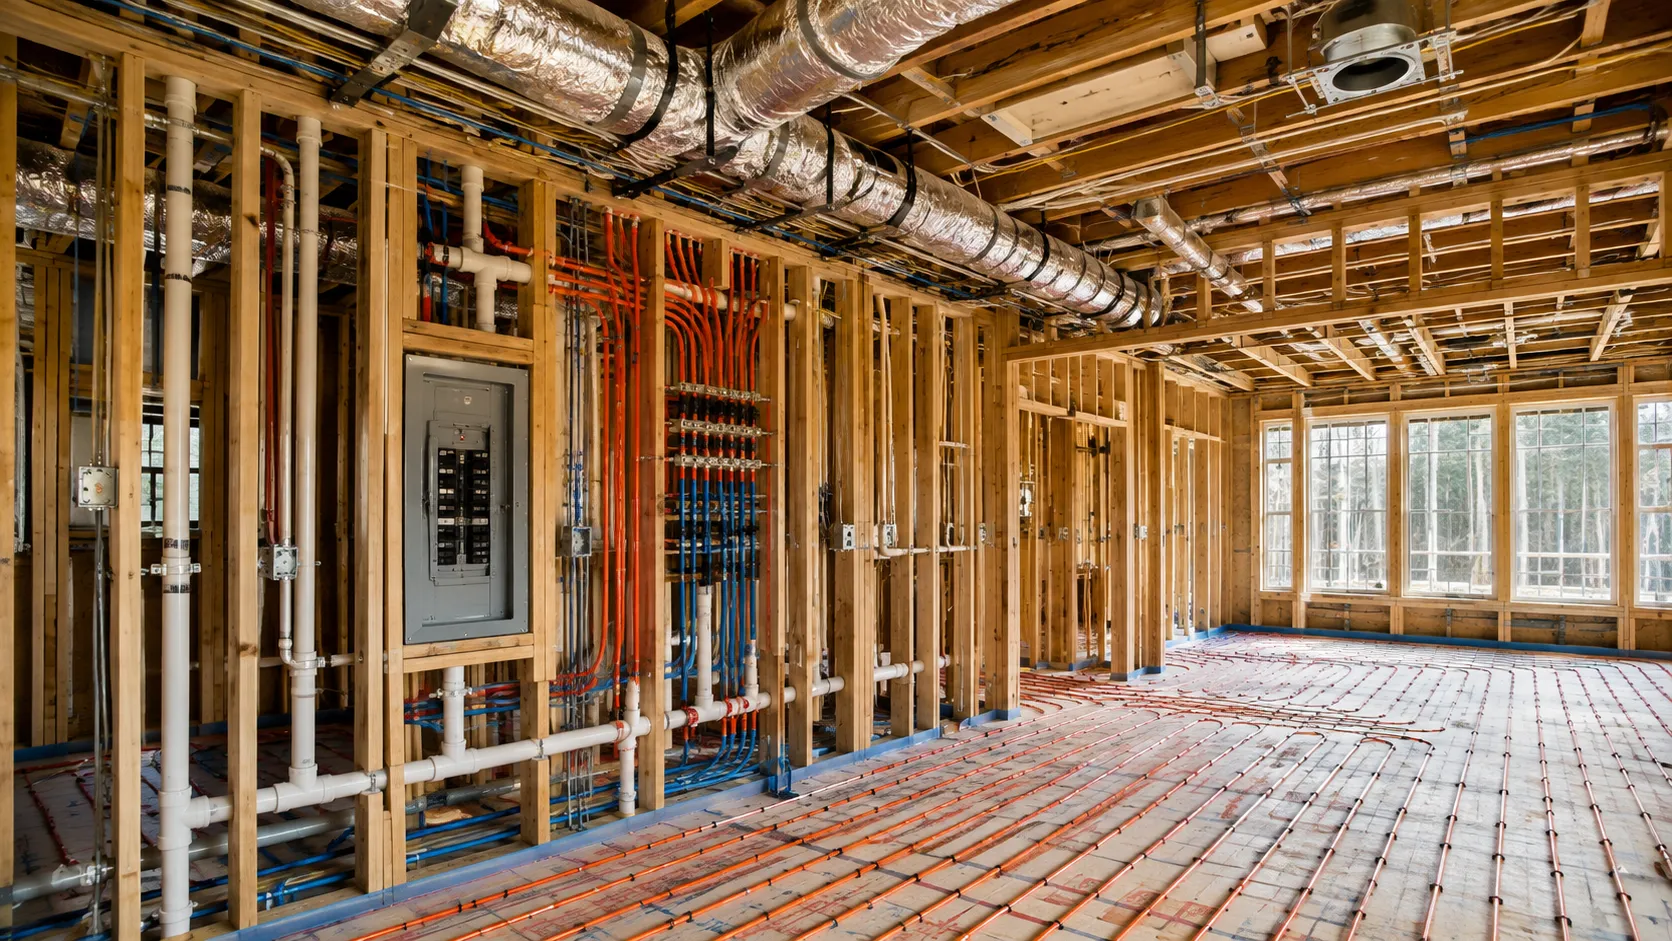
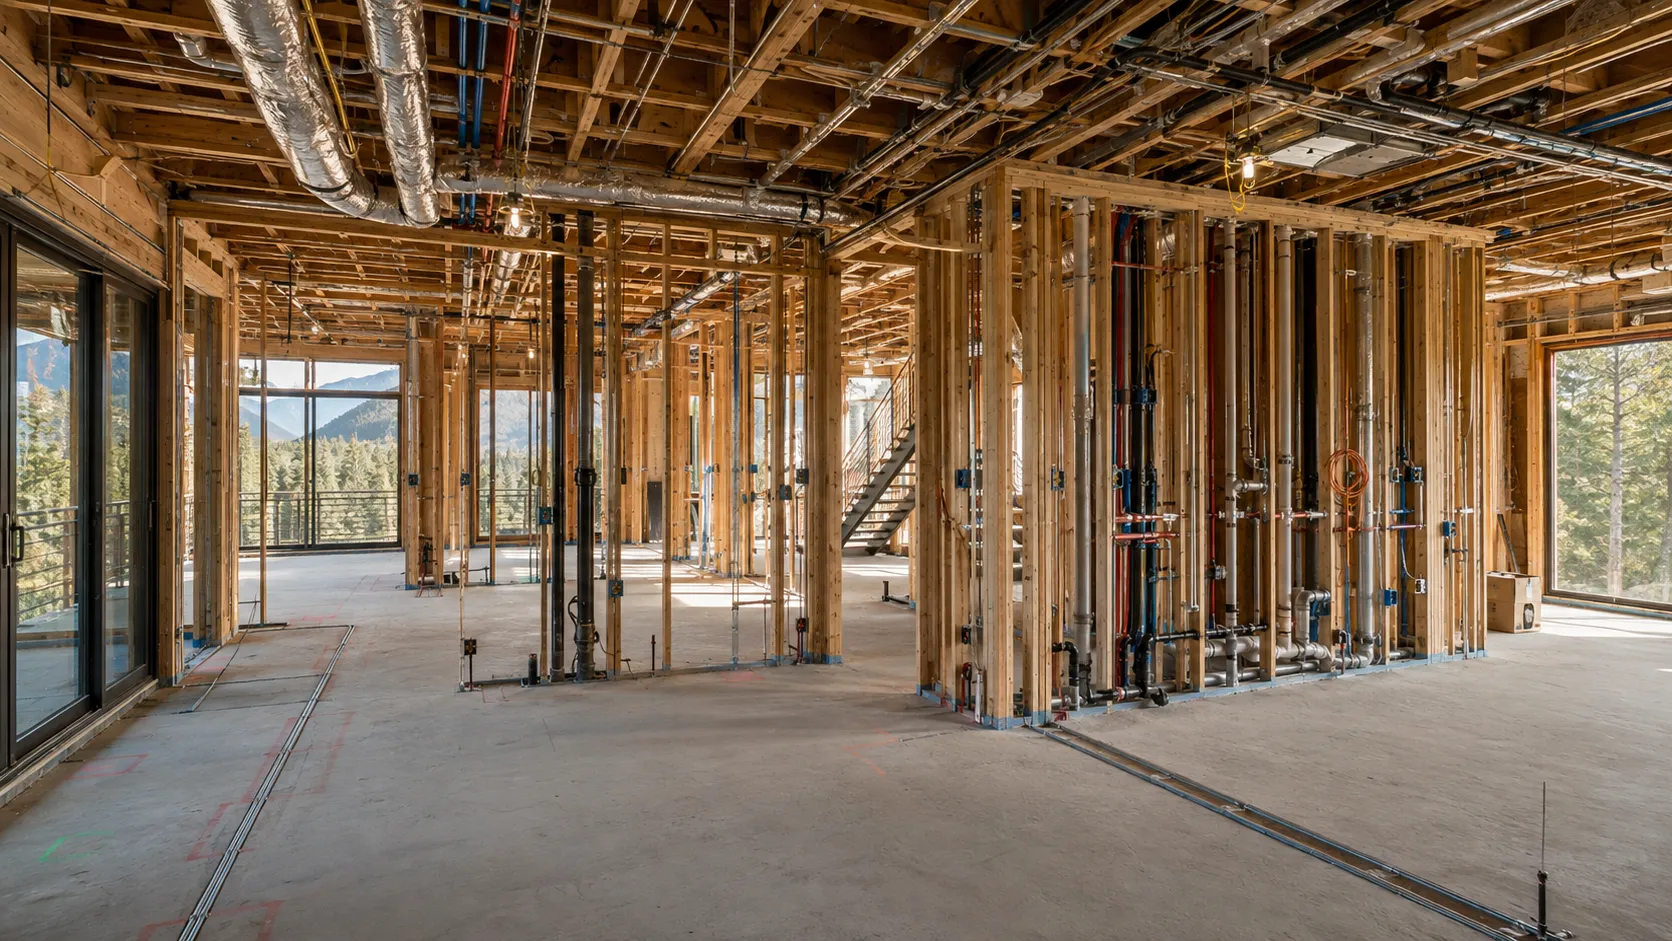
Once framing, rough-ins, waterproofing, structure, and concealed systems are enclosed, reconstructing what was actually built can be difficult and expensive. Milestone documentation preserves those conditions while they are still visible, giving the project team a reliable reference later.
What we bring to a project team
Milestone-based capture
Documentation is scheduled around key construction stages so important assemblies, systems, and conditions are recorded before they are concealed or changed.
Clear project record
Each scan becomes part of a chronological archive that can be revisited by the project team for coordination, verification, remote review, and future reference.
Useful beyond construction
The resulting record can support punch-list work, closeout, future renovations, facilities planning, warranty questions, and long-term understanding of what was built.
What the team receives
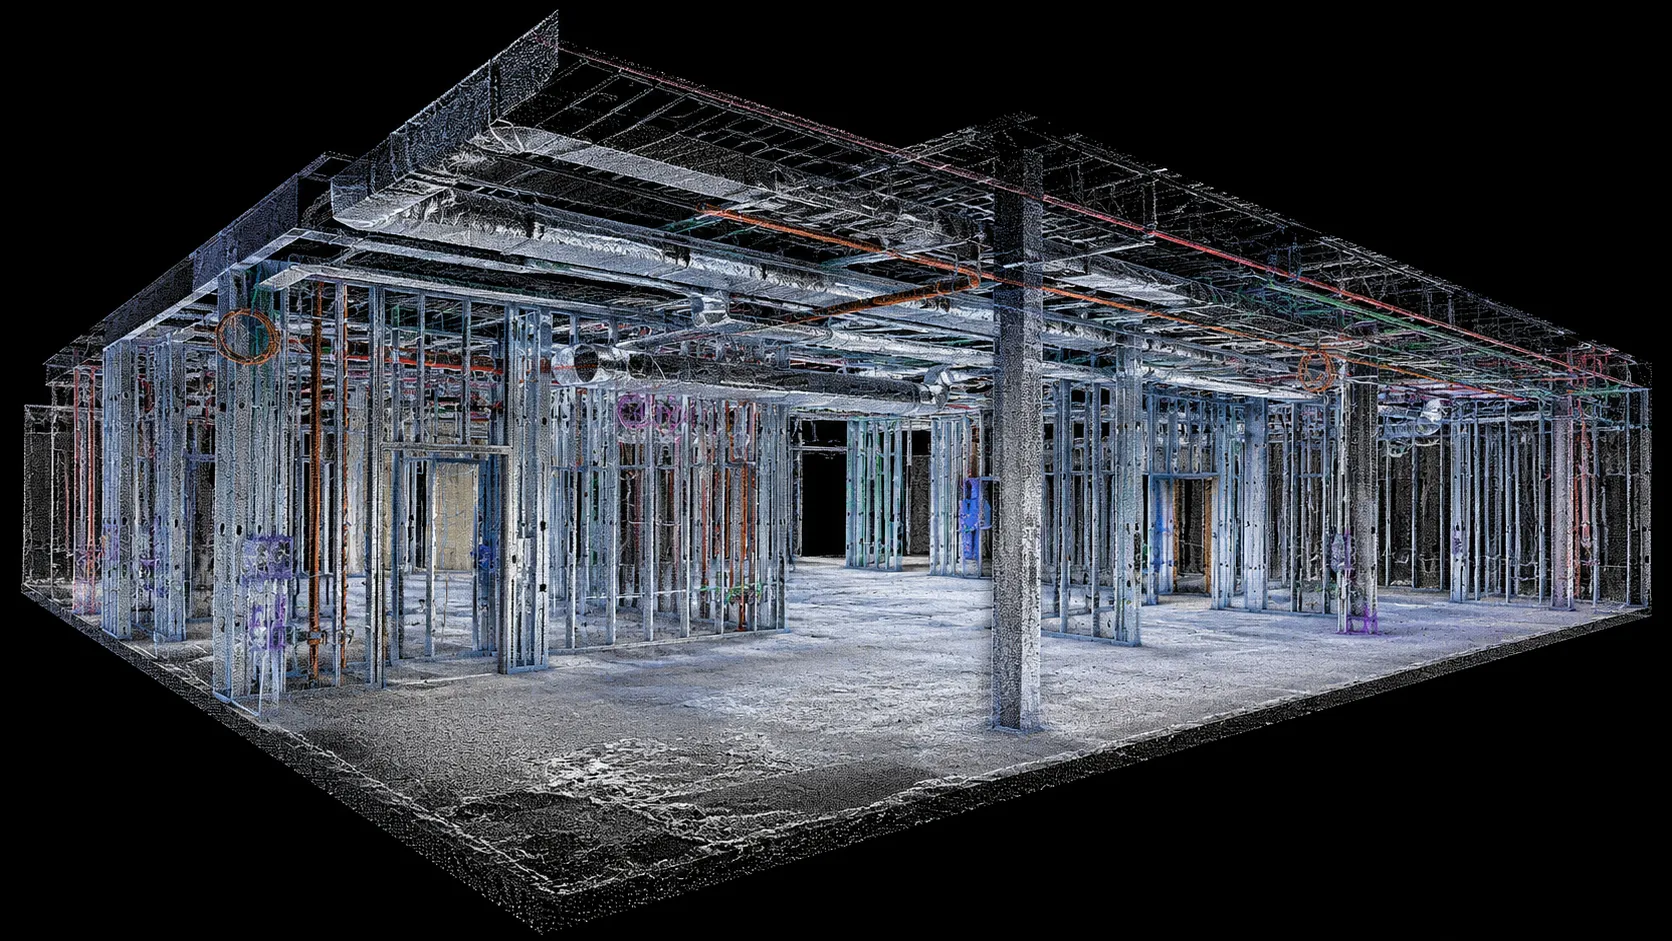
Deliverables are tailored to the project and can include interactive 3D documentation, high-resolution imagery, point-cloud datasets, milestone-specific visual records, and organized digital files for team reference and project closeout.
Interactive 3D documentation
Navigable project records that allow team members to revisit completed work remotely and review conditions from each documented milestone.
Point-cloud + spatial data
.E57 and .XYZ point-cloud datasets for spatial reference, coordination, downstream modeling, and other project workflows.
Chronological project archive
A structured record of project conditions captured over time, giving the team a visual history of construction from key stages through completion.
Available for projects across the Mountain West
Documentation can be coordinated around project schedules, access requirements, travel logistics, and predetermined construction milestones.
Planning a project that would benefit from milestone documentation?
We can help establish a practical capture schedule based on the project scope, construction sequence, and the conditions your team wants preserved for future reference.